Laser QA Testing
An optics QA team was spending most of a 45-minute test cycle on transcription, spec lookups, and paperwork — not on the precision work only they could do. The data layer was automated around their existing workflow without changing how they handle the glass.
8m
min. cycle (was 45)
4×
throughput per shift
100%
CoC documents auto-generated
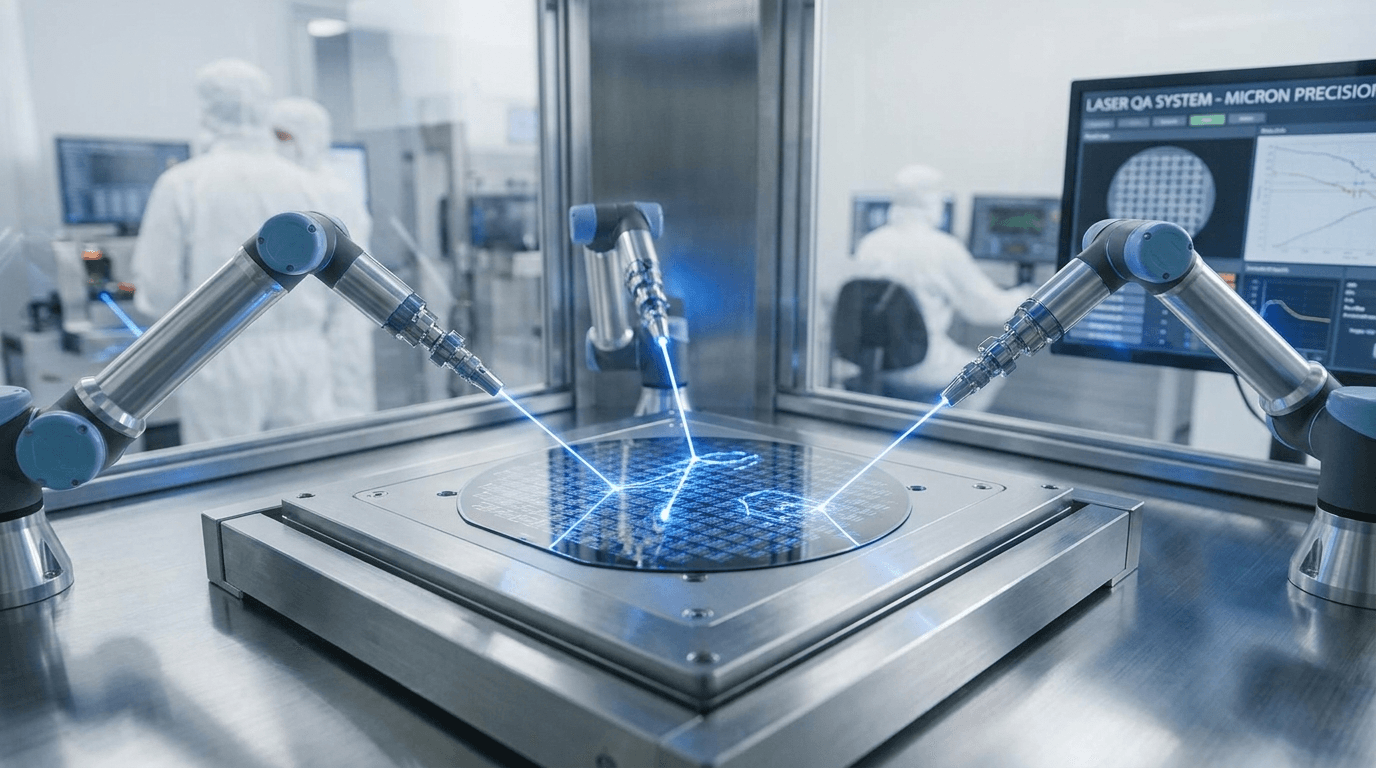
Precision instruments. Manual everything else.
The measurement equipment was state-of-the-art. The workflow around it wasn't. After every optic came off the interferometer, a technician had to manually move the data forward — step by step — through a process that existed entirely on paper and in spreadsheets.
Run Instrument Measurement
Technicians set up the optic in a fixture, aligned the interferometer or profilometer, and ran the measurement — then read the result off the instrument display.
Hand-Copy Measurement Values
Every measurement — surface figure, transmitted wavefront error, scratch-dig count, power, reflectance — was manually transcribed from the instrument into a spreadsheet.
Look Up Applicable Tolerances
Technicians located the correct specification sheet for the part number, cross-referencing a physical binder or a separate document system to find the relevant tolerance limits.
Calculate Derived Metrics
Values like wavefront RMS, Strehl ratio, and peak-to-valley error were calculated by hand or via a separate calculator — one metric at a time, for every optic tested.
Manual Pass/Fail Determination
Each measured value was compared against its tolerance limit manually. If any single value exceeded spec, the optic failed — but catching a near-miss required careful re-checking.
Generate Documentation
Passing optics required a Certificate of Conformance filled out by hand. Rejected optics needed a non-conformance report, a rejection tag, and routing instructions — each created separately.
45 minutes per optic — less than 10 of them on the instrument
The actual measurement — the part that requires a trained technician and precision equipment — took under 10 minutes. The remaining 35 were transcription, lookups, calculations, and paperwork. Every one of those minutes was deterministic. Every one was automatable.
WHY IT'S COMPLEX
Every optic has its own tolerance stack
A single precision optic might have 15–30 individual specifications: surface figure error in waves, transmitted wavefront error RMS, scratch-dig rating per MIL-PRF-13830, reflectance at multiple wavelengths, coating uniformity, and more. Each specification comes from a different part of the drawing, references a different test method, and may have wavelength- or angle-dependent limits.
Derived metrics like Strehl ratio require intermediate calculations before they can even be compared to spec. Miss one tolerance, and a passing optic ships with a defect. Transcribe one value incorrectly, and a failing optic clears QA. The manual process had no systematic protection against either error.
The data moves itself. The technician stays on the instrument.
A data layer was built to connect directly to the existing instruments and processes. Technicians still set up, align, and run every test. The system handles everything that happens after the measurement is taken.
Direct Instrument Integration
Measurement outputs from interferometers, profilometers, and power meters flow directly into the QA system the moment a test run completes — no transcription, no clipboard.
Automatic Spec Lookup
The part number on the traveler triggers automatic retrieval of the applicable specification sheet. Every relevant tolerance limit — surface figure, scratch-dig, wavefront, reflectance — is loaded before the technician steps away from the instrument.
Derived Metric Calculator
Wavefront RMS, Strehl ratio, peak-to-valley, and power spectral density metrics are computed automatically from raw instrument data. Results appear alongside the measurements before the technician has put the optic back in its mount.
Tolerance Comparison Engine
Every measured and derived value is checked against every applicable tolerance limit simultaneously. Near-limit values are highlighted so technicians can give them a second look — not just the hard failures.
Certificate of Conformance Generation
For passing optics, the system generates a complete, traceable CoC from the measurement record — part number, serial, instrument ID, operator, date, and all values with their limits. No manual form-filling.
Non-Conformance Routing
Rejected optics get an auto-generated NCR with the specific failing parameters, deviation from limit, and suggested disposition routing. Technicians review and approve — not originate.
“The approach didn't change how they test optics. It changed how long it takes to prove the optic passed.”
Technicians back on precision work, not paperwork
BEFORE
- Measurement values hand-copied from instrument to spreadsheet
- Spec sheets located manually for every part number
- Derived metrics calculated one at a time with a separate calculator
- Every tolerance checked individually against each measured value
- Certificates of Conformance filled out by hand for every passing optic
- Rejection paperwork originated from scratch for each failed part
AFTER
- Instrument outputs flow directly into the QA record on test completion
- Applicable spec sheet loads automatically from the part number
- Derived metrics computed instantly alongside raw measurement results
- All tolerances checked in parallel; near-limit values flagged for review
- CoC generated automatically the moment a pass is confirmed
- NCR pre-populated with failing parameters, deviation, and routing — technician approves
8m
Cycle time (was 45m)
The 35 minutes of post-measurement work reduced to review and approval. The 10-minute measurement itself is unchanged.
4×
Optics tested per shift
Same team, same instruments. Capacity scaled by reclaiming the time that used to go to data entry and paperwork.
100%
CoC documents auto-generated
Every Certificate of Conformance is now produced directly from the measurement record — complete, traceable, and ready without manual authoring.
0
Transcription errors since launch
Instrument-direct data ingestion eliminated the copy step entirely. There is no path for a value to be mis-transcribed.
Skilled people moving data between systems?
If your QA or test workflow involves manual transcription, spec lookups, or documentation that follows deterministic rules, there's a fit here. We map the data flow first, then build the integration that removes it — without touching how the actual work gets done.